Listing Courtesy of: BRIGHT IDX / Listed By: David Wissler, Coldwell Banker Realty
209 Tuckson Avenue Ephrata, PA 17522
Pending (4 Days)
$395,000 (USD)
OPEN HOUSE TIMES
-
OPENSun, Aug 301:00 pm - 3:00 pm
Description
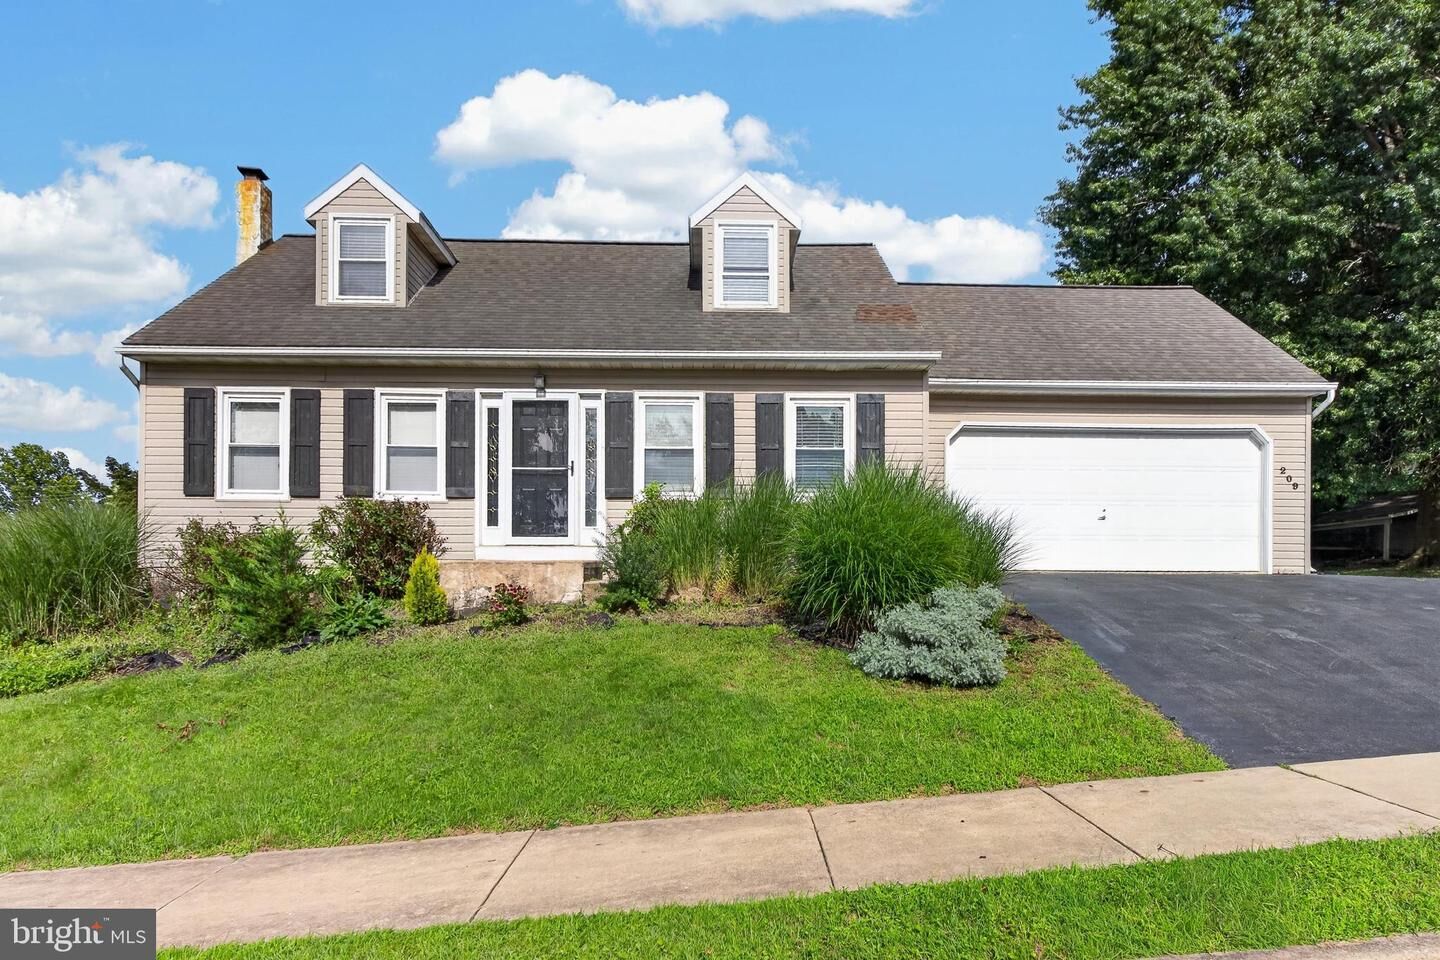
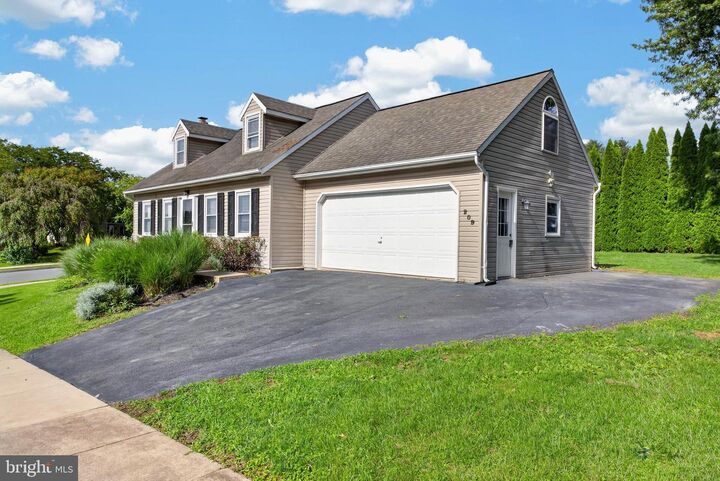
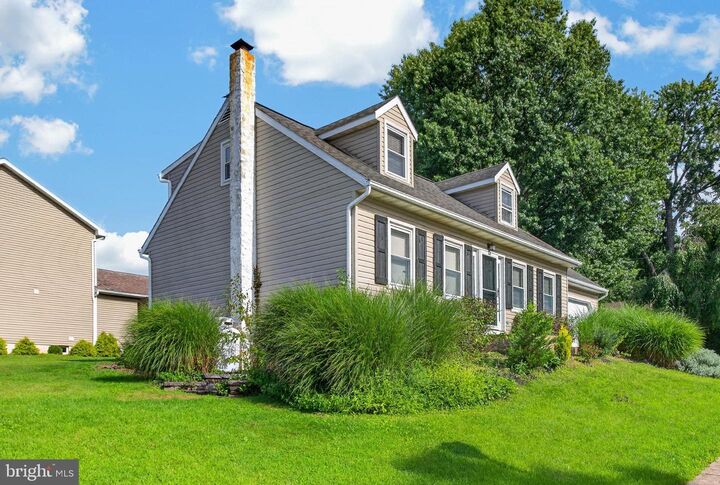
Charming 3-bedroom, 2-bath Cape Cod situated on a corner lot in Ephrata Borough, offering over 2,400 square feet of finished living space. The main level features LVP flooring throughout and offers a comfortable living room, spacious dining room, convenient first-floor bedroom, and full bath with tiled-surround tub/shower. Upstairs, you'll find two additional bedrooms, a second full bath, and a versatile bonus room accessed through one of the bedrooms, perfect for a home office or hobby room. Fresh paint throughout gives the home a clean, updated feel. The finished walk out basement provides even more usable space complete with a wet bar, cozy wood stove and new vinyl flooring. Relax and entertain on the large rear deck offering a private space to enjoy the outdoors. An attached two-car garage provides convenient parking and storage. Enjoy peace of mind with a newer roof, newer HVAC and brand new water heater. Schedule your private showing today.
MLS #:
PALA2093214
PALA2093214
Taxes
$4,748(2026)
$4,748(2026)
Lot Size
10,019 SQFT
10,019 SQFT
Type
Single-Family Home
Single-Family Home
Year Built
1989
1989
Style
Cape Cod
Cape Cod
School District
Ephrata Area
Ephrata Area
County
Lancaster County
Lancaster County
Listed By
David Wissler, Coldwell Banker Realty
Source
BRIGHT IDX
Last checked Aug 26 2026 at 9:05 AM GMT+0000
BRIGHT IDX
Last checked Aug 26 2026 at 9:05 AM GMT+0000
Bathroom Details
- Full Bathrooms: 2
Interior Features
- Dining Area
- Window Treatments
- Floor Plan - Traditional
- Dishwasher
- Refrigerator
- Oven/Range - Electric
- Entry Level Bedroom
- Built-In Microwave
- Carpet
- Ceiling Fan(s)
- Bathroom - Tub Shower
Subdivision
- Ephrata Borough
Lot Information
- Corner
Property Features
- Above Grade
- Below Grade
- Fireplace: Wood
- Fireplace: Free Standing
- Foundation: Block
Heating and Cooling
- Heat Pump(s)
- Forced Air
- Central A/C
Basement Information
- Fully Finished
- Full
Flooring
- Tile/Brick
- Vinyl
- Carpet
- Luxury Vinyl Plank
Exterior Features
- Frame
- Vinyl Siding
- Roof: Architectural Shingle
Utility Information
- Utilities: Cable Tv Available, Water Available, Sewer Available
- Sewer: Public Sewer
- Fuel: Electric, Wood, Propane - Owned
School Information
- Elementary School: Highland
- Middle School: Ephrata
- High School: Ephrata
Parking
- Asphalt Driveway
Stories
- 2
Living Area
- 2,497 sqft
Listing Price History
Date
Event
Price
% Change
$ (+/-)
Aug 22, 2026
Price Changed
$395,000
7%
$25,100
Location
Disclaimer: Copyright 2026 Bright MLS IDX. All rights reserved. This information is deemed reliable, but not guaranteed. The information being provided is for consumers’ personal, non-commercial use and may not be used for any purpose other than to identify prospective properties consumers may be interested in purchasing. Data last updated 8/26/26 02:05